Milan Street Park
Design area:2093m2 Project phase: Concept Design Project site: Milan, Italy
2019
Landscape
Introduction
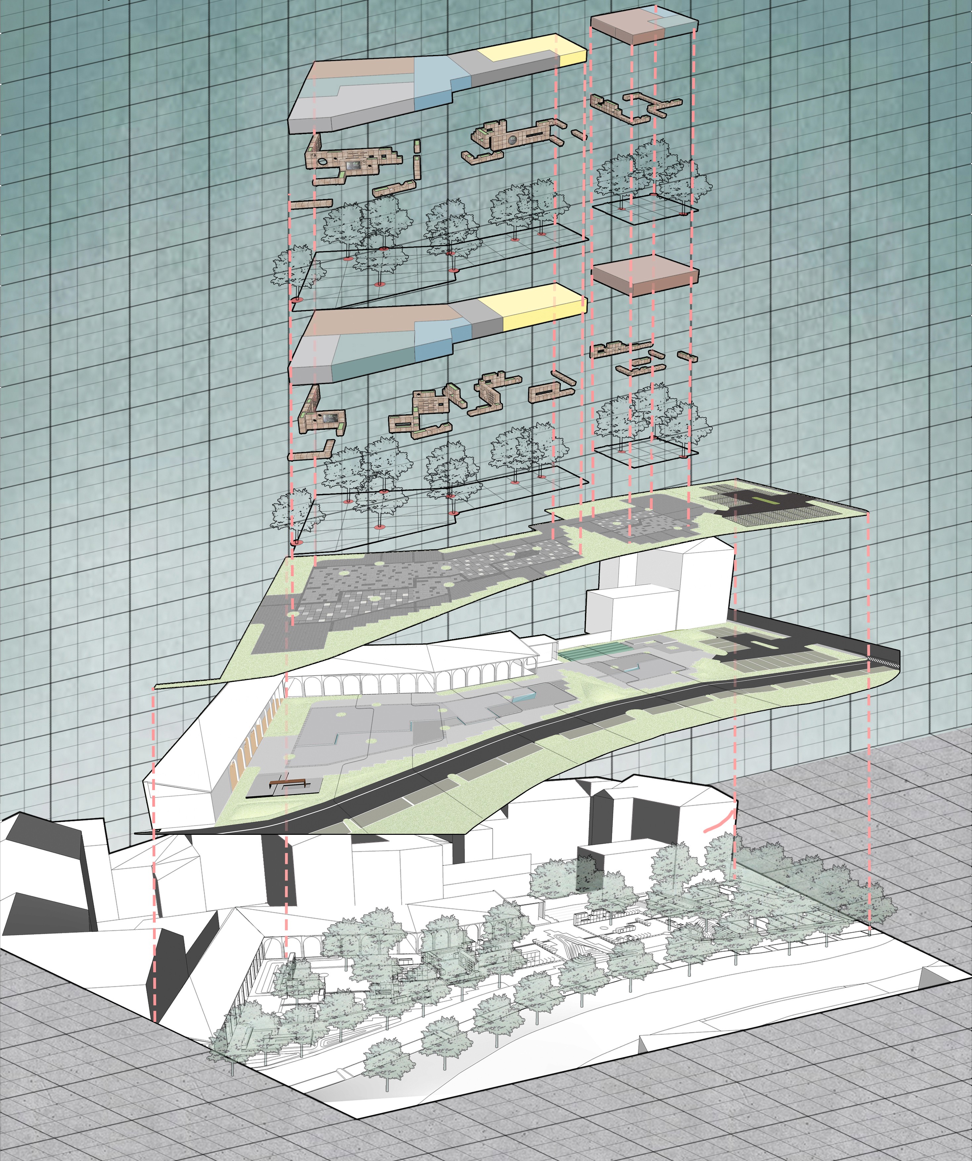
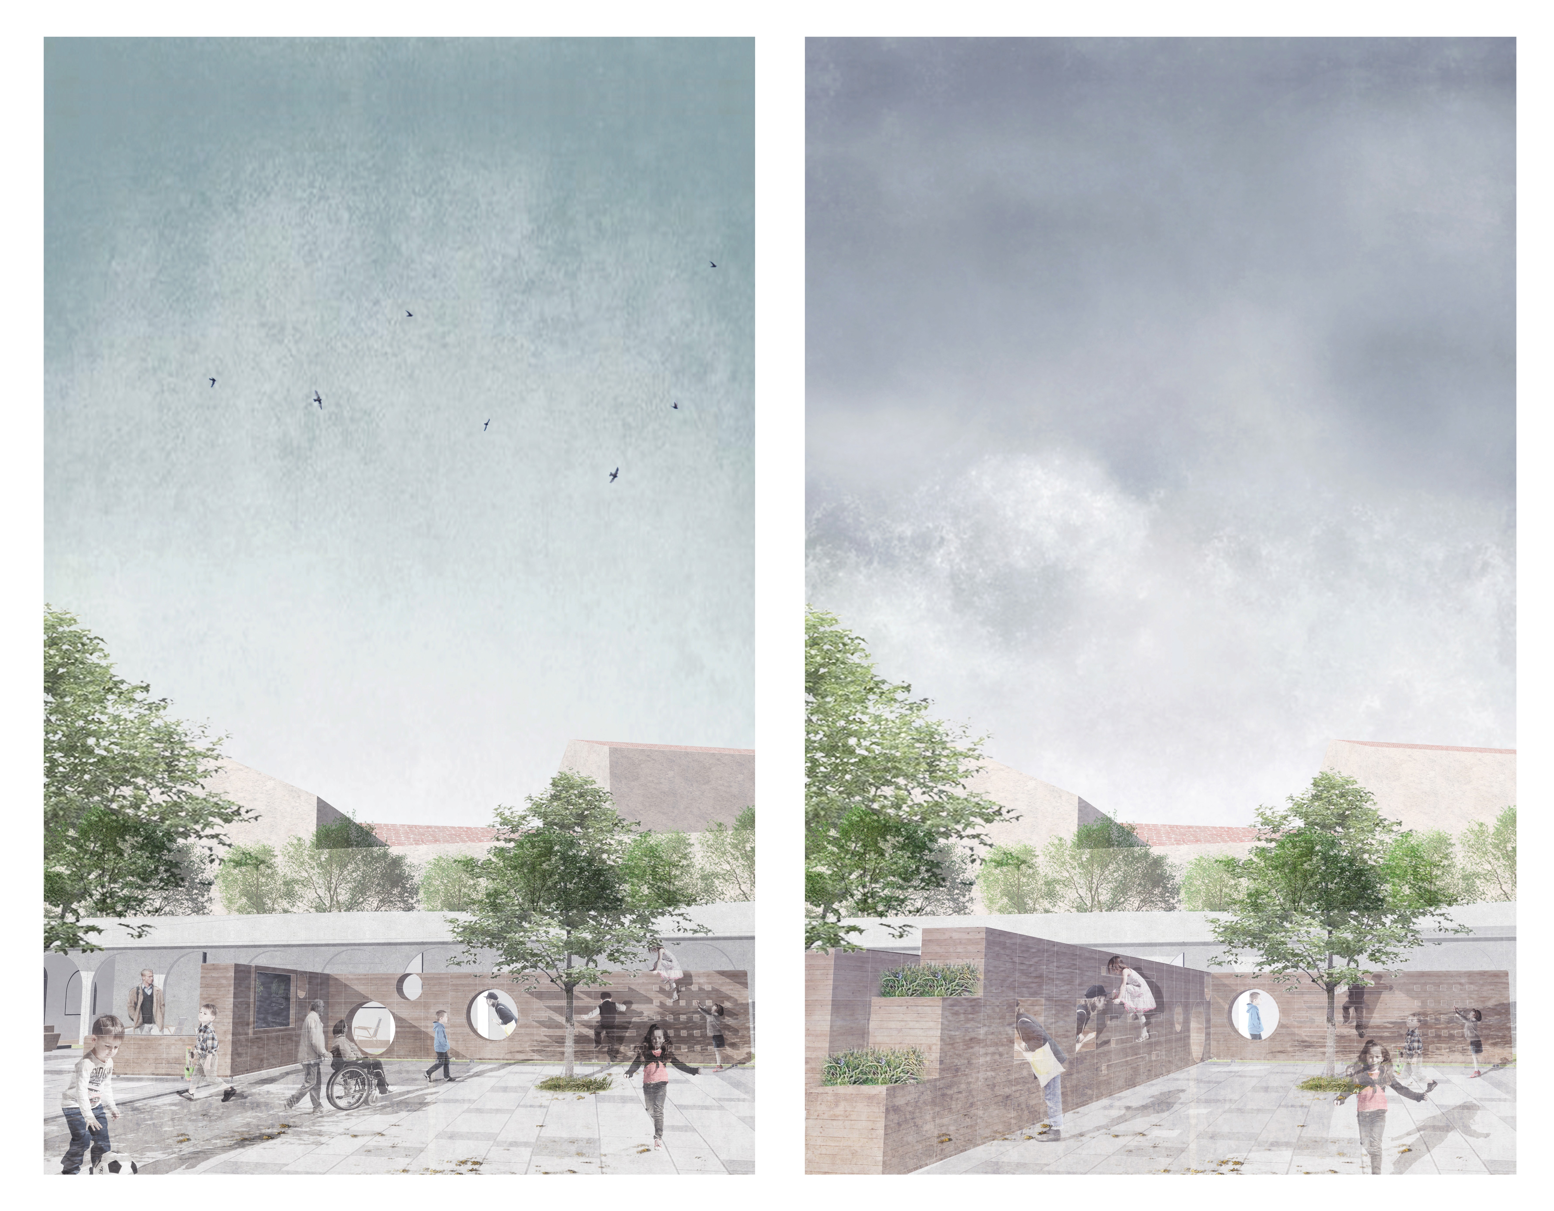
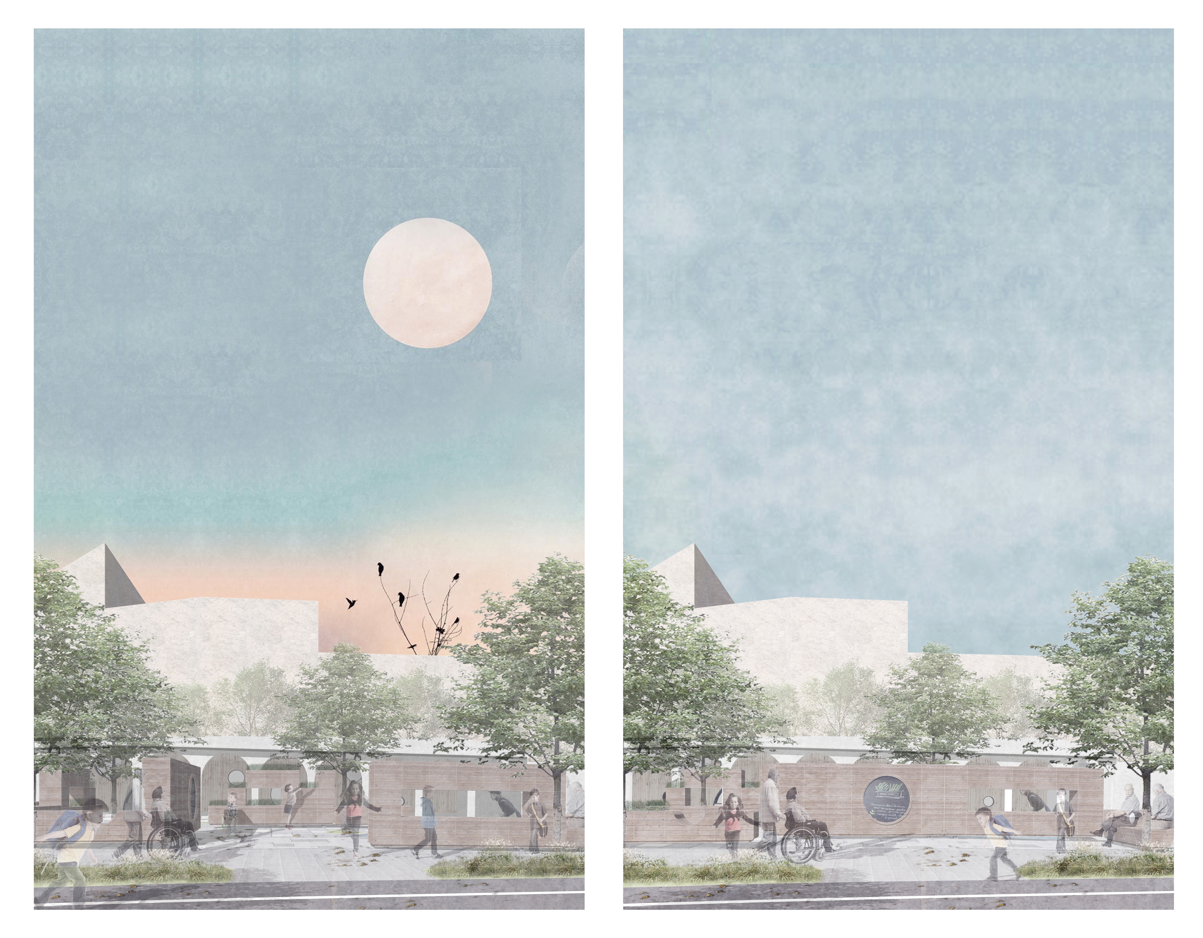
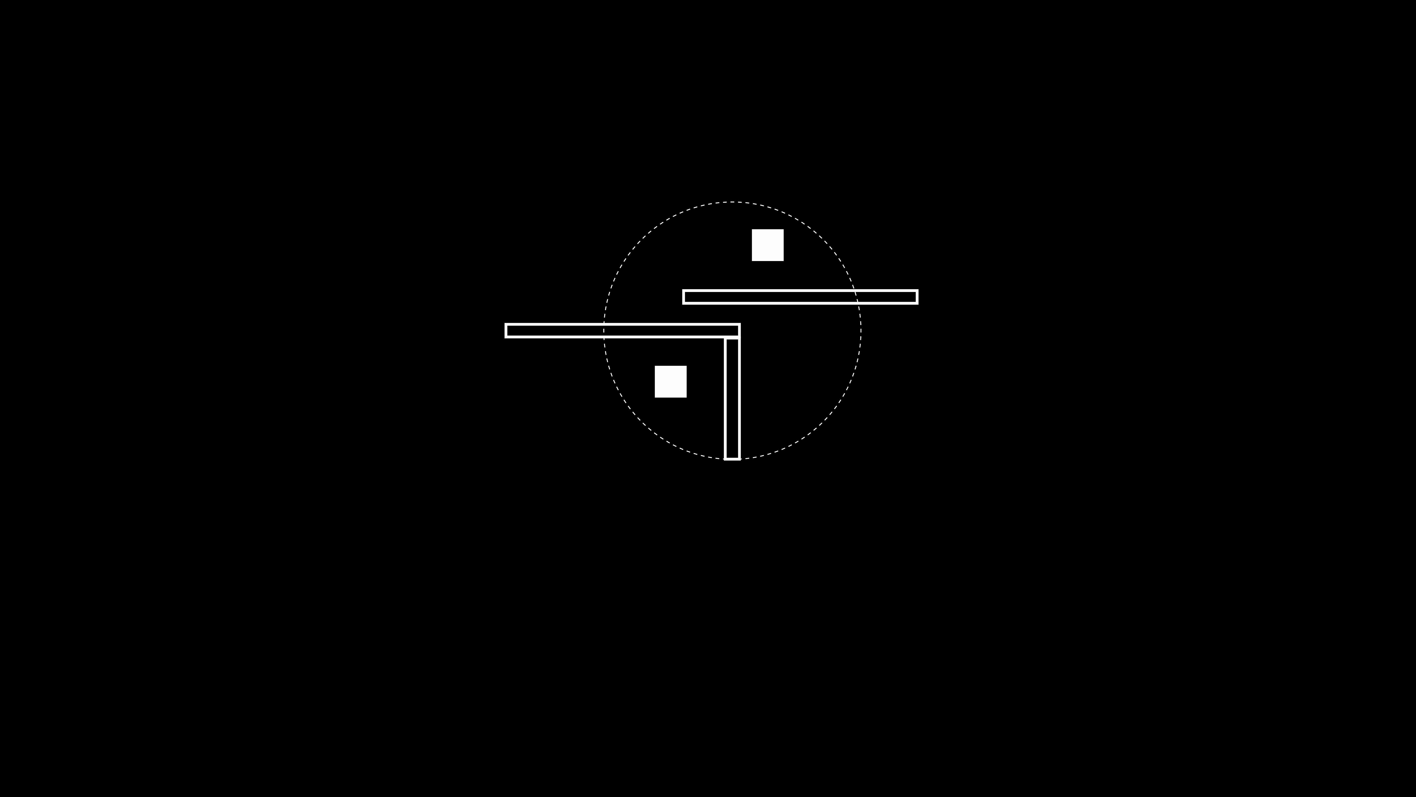
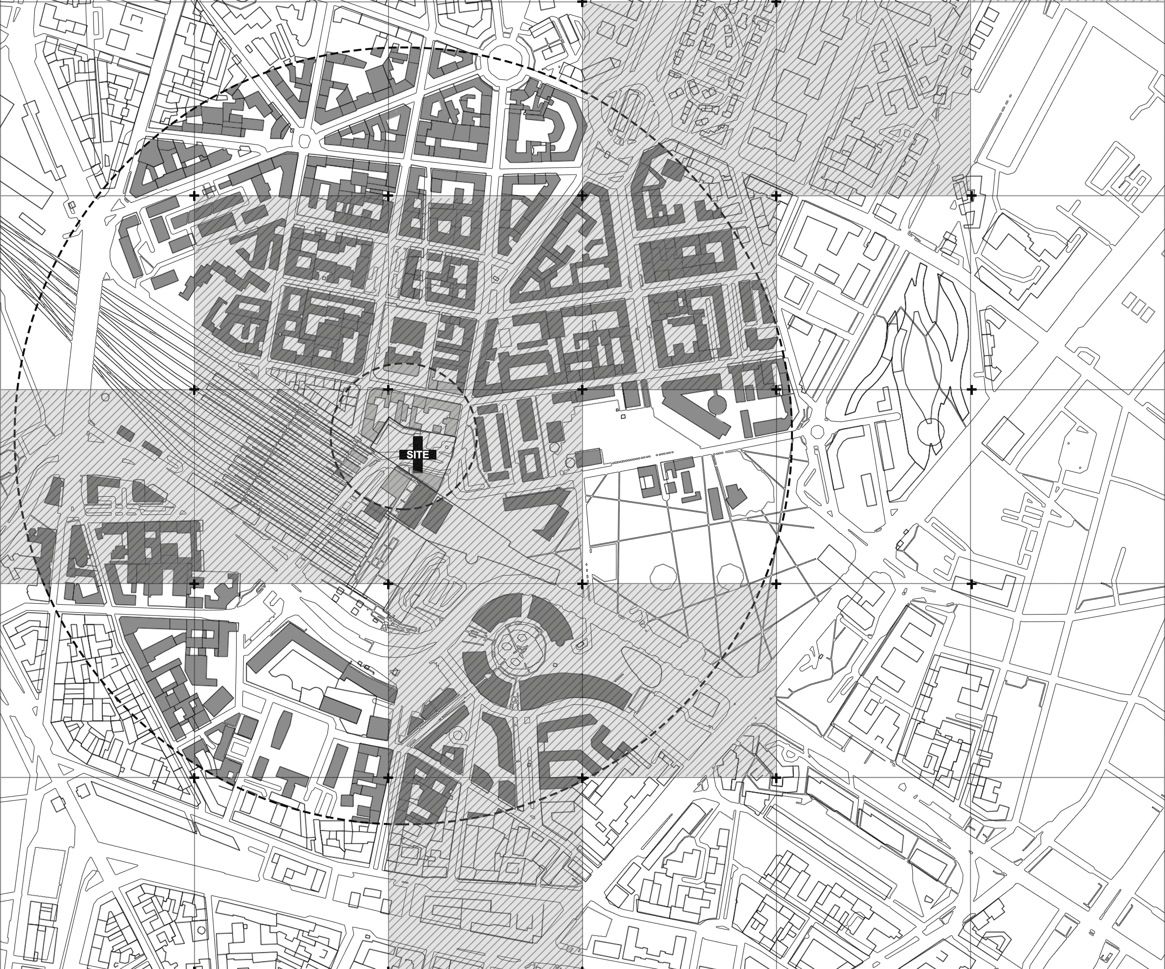
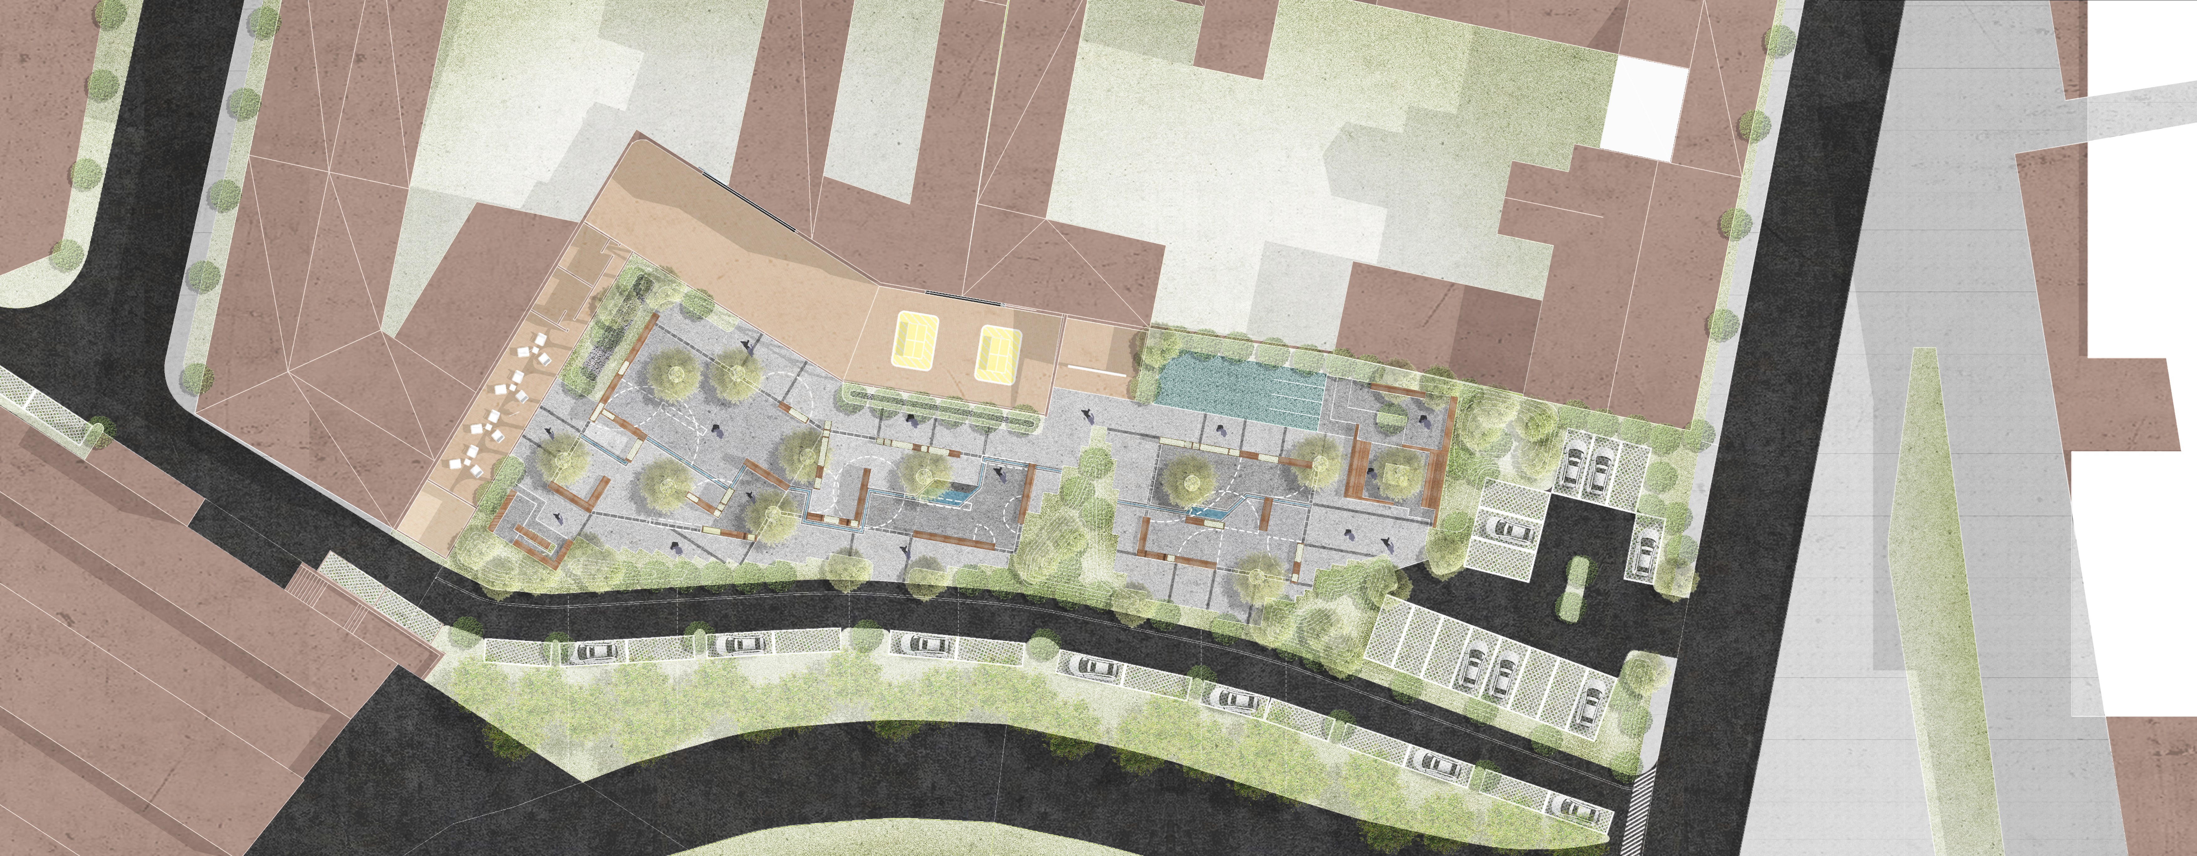
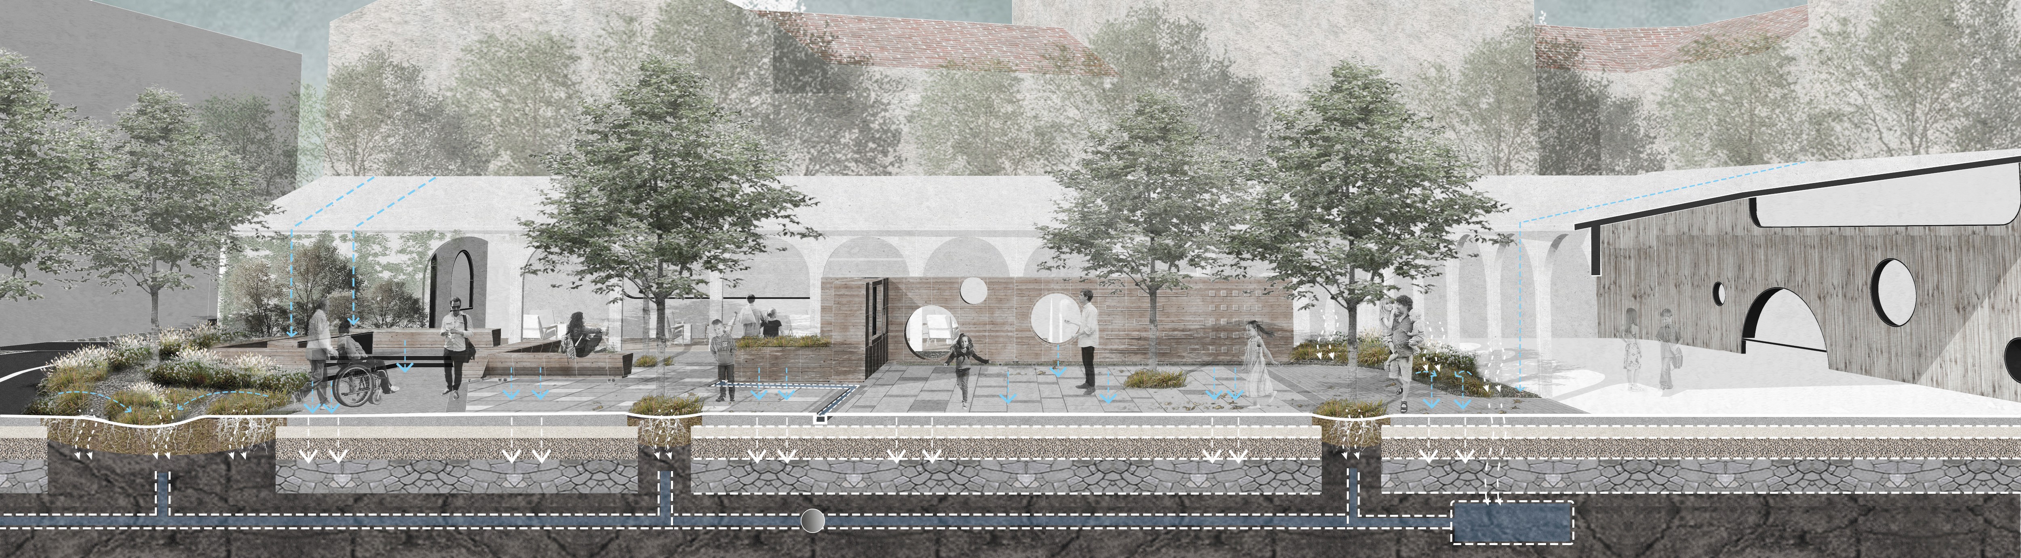
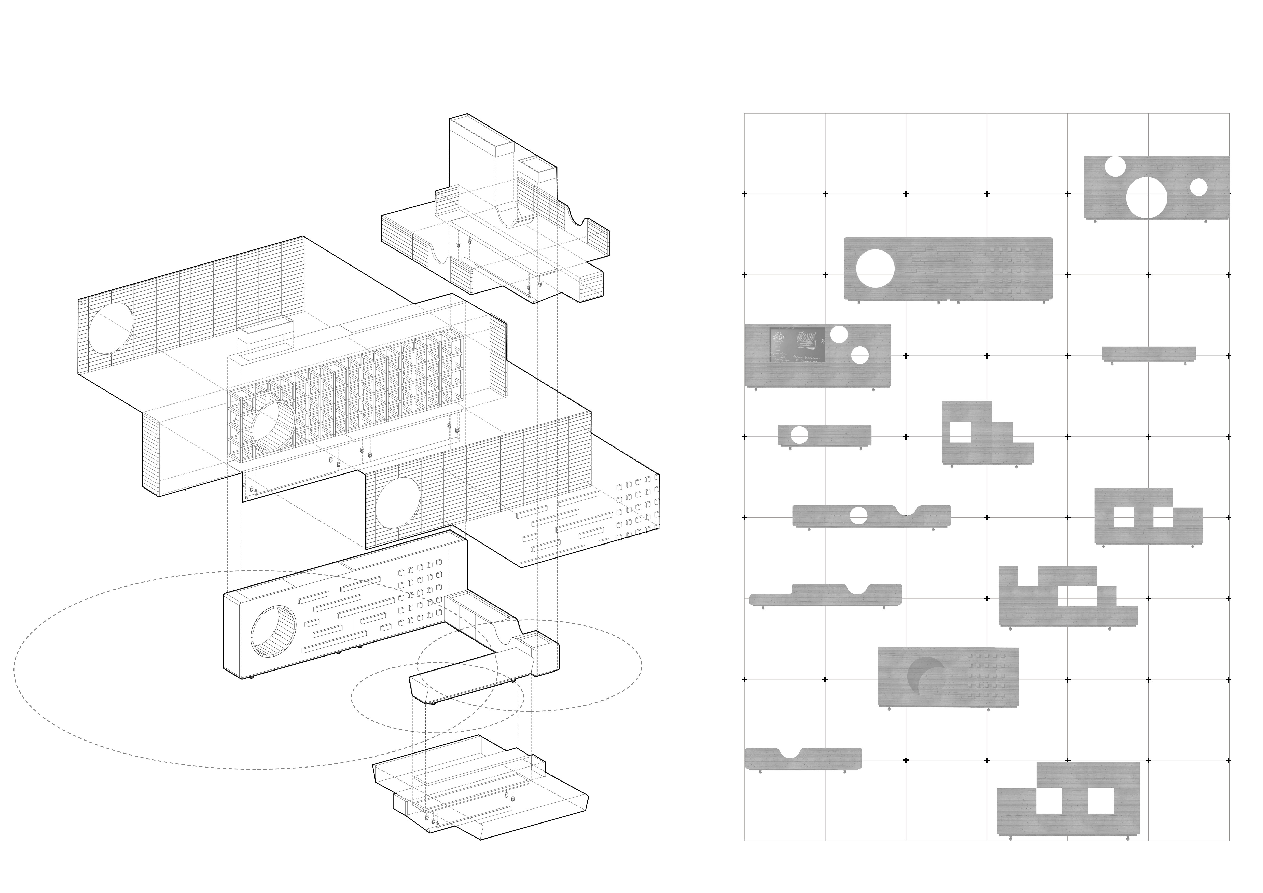
There is a great ambition that the design spread the Milan block style to other blocks in the future development. Such ecological and interesting sites are needed in Milan streets. It is hoped that more street side parks can be constructed in Milan in the near future. In this way, the park will activate the vigor of the street and make each block more humanistic. Maybe there will be distinctive green land in each block that is scattered on the map of Milan like stars The high wall can be combined with existing walls to form "little mountains" for climbing. platforms for playing. holes for crawling. and blackboard wall for writing on. Besides. planting boxes can be added to enrich the greening surface. According to the detail sketch, the universal wheels at the bottom rotate around one center with the assistance of the walls.Next, the wheels are combined with other boxes.The combination of high walls, low walls, and planting boxes for greening meets elderly people's demands for sitting on wheelchairs and standing. The seat can be combined with planting boxes so that people can be close to plants when they rest. In fact. the design includes a set of water cycle system for the site. When rain fails from the roof in a rainstorm, it is partially blocked by arbors and climbing plants. Next, the remaining water runs away along with the surface runoffs, which permeate into the soils and are collected and stored underground.The stored water can be used for landscape purposes and irrigation. A banded ditch on the site is used as the pool where children can play. It is also a part of the rain collection system. Different interesting laying modes are adopted for the activity partition. Besides,the project designed two transformed spaces according to project demands. The large space is used for the assembly of children's summer camps.while the small space is where children play in daily life. The design combines dots, lines, and planes.The planted arbors are dots; walls form lines; the space is the plane. Apart from being ecological, the overall design aims to create an interesting effect.The designer hoped that the small space could guide users to change the site with creativity according to their demands for use.